
Below the framing
Concrete Foundations in Tinley Park for Additions and Garages
The part of your addition or garage nobody sees, poured deep, square and strong enough to carry everything above it.
What Holds Up a New Room or Garage?
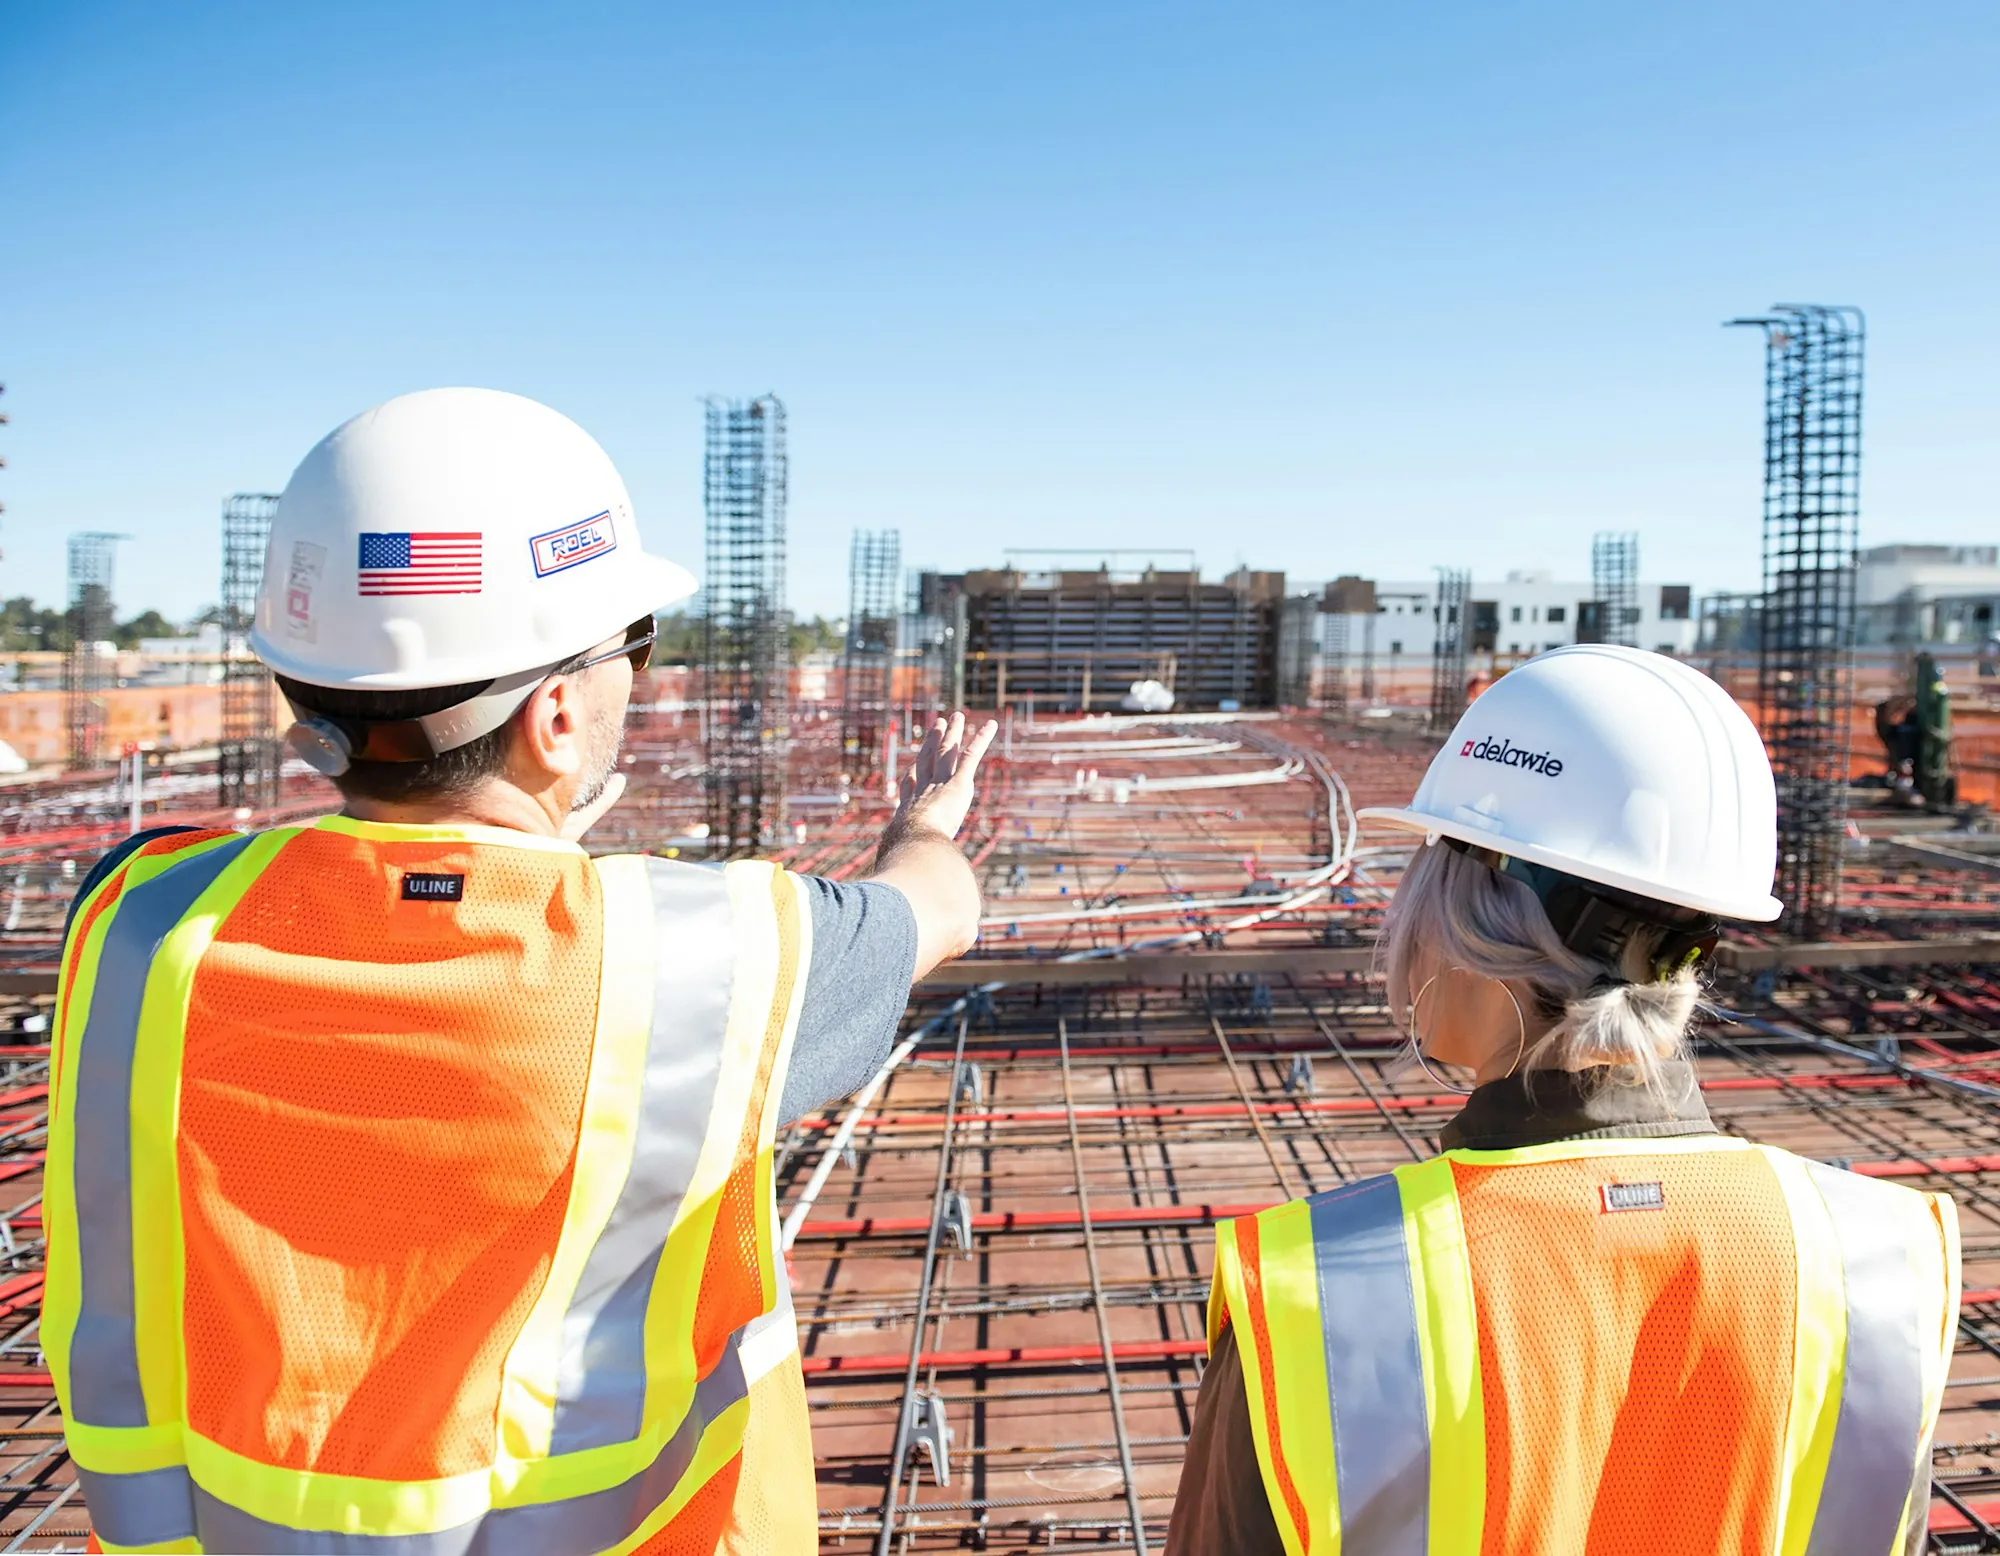
Before the framing crew shows up, the whole project rests on a few feet of concrete in the ground. Get that part wrong and you see it for the life of the building: doors that stick, drywall that cracks at the corners, a garage slab that tilts toward one wall. A foundation for an addition, a detached garage or a new porch has to start below frost depth so winter heave cannot lift it, sit on undisturbed or properly compacted soil and carry reinforcement where the plans call for it. We work from your drawings and your builder's layout, dig the footings to depth, set the forms square and level, place steel and pour. Walls are formed and poured to height, and slab foundations get the same stone base and compaction we use on every slab. Once the concrete has cured enough to take load, the forms come off and the site is ready for the next trade. Homeowners in Tinley Park adding space on the back of a house or building a garage off the alley call us for exactly this step.
What Does Foundation Work Include?
Your drawings set the scope. This list covers what usually ends up in it.
Reading the plans
We go over footing sizes, wall heights and slab thickness with you and your builder before digging.
Excavation to depth
Footings dug below frost line so the structure is not lifted by freezing ground.
Footings poured level
Wide, flat footings that spread the building's weight across solid soil.
Formed walls
Foundation walls formed square, braced and poured to the height on the drawings.
Steel where specified
Rebar placed and tied in footings and walls according to the plans.
Slab-on-grade option
A monolithic pour with deepened perimeter, common under detached garages.
Anchor placement
Anchor bolts set in the wet concrete where the framer needs them.
Strip and clean
Forms removed after curing and the area left ready for framing.
How Does a Foundation Get Built?
Review and price
We look at the site and the drawings, confirm dimensions and access, and give you a written price broken out by footings, walls or slab, steel and excavation.
Dig and form
The trench or slab area is excavated, footings are formed and poured, then walls are formed and braced with steel in place.
Pour and cure
Concrete is placed and consolidated, anchors are set, and the work cures under protection before forms are stripped and the site is handed over.
Why Trust Us Below Grade?
Depth is not negotiable
Footings go below frost line every time, because a shallow footing is a problem you cannot fix later.
Square and level
Forms are checked before every pour so your framer starts on a true base.
We talk to your builder
Questions about the plans get answered before the concrete truck arrives, not after.
- Below frost depth
- Poured to the drawings
- Steel tied in place
- Ready for framing
Planning an Addition or Garage?
Keep the plan set nearby when you ring. We will go over trench depth, wall height or slab edge and line the pour up with your framer.